Anchoring a container — quick reference
4 anchoring methods
Embed plate, bolt bracket, twist-lock, ground anchors
4 forces to resist
Uplift, sliding, overturning, flotation
DIY anchoring cost
$500–$3,000
Hardware only; excludes concrete and labor
Engineer required?
Yes for habitable use
All permanent residential container builds
Governing code
IBC/CBC § 3115
Intermodal container provisions
Flood zone?
Stricter rules apply
Containers float — check FEMA maps first
In this guide
- Supported vs anchored — the critical difference
- The four forces anchoring must resist
- The four anchoring methods
- Which method is right for your project
- Site preparation requirements
- The simplified design procedure — and its limits
- Flood zones — a stricter regime
- Cost breakdown
- Recommended products
- FAQ
Supported vs Anchored — The Critical Difference
Most people think of anchoring as keeping a container from sliding around. Building code uses the term with a more precise meaning. The HUD Model Installation Standards define an anchoring system as a combination of anchoring equipment and anchor assemblies that, when properly designed and installed, resists the uplift, overturning, and lateral forces acting on the structure — not just its movement in one direction.
Three structural functions are involved, and they must all be designed:
| System | What it does | Common mistake |
|---|---|---|
| Support system | Carries gravity downward — the weight of the container, contents, and snow on the roof | The only thing people think about — "is it level and stable?" |
| Anchorage system | Holds the structure down and in place — resists wind uplift, lateral shear, overturning, and in flood zones, buoyancy | Left out entirely when containers are placed on gravel pads or blocks |
| Load path | The unbroken structural connection from where a force acts to the soil that ultimately resists it | Broken by gaps in connections, improvised shims, or hardware that can't transfer the load |
A container on blocks is supported, not anchored
Gravity support and anchorage are different structural functions. A container level on concrete blocks has a complete gravity load path and zero uplift or lateral load path. It resists overturning and sliding only through its own dead weight and the friction that weight generates. In a high-wind event, that is often not enough — and it is a design assumption that must be checked by calculation, not a default condition to assume is safe.
Containers are lighter than people expect in dwelling use. A 40ft container is engineered to carry 58,000+ lbs of cargo — furnished as a home it operates at a fraction of that weight. Less dead weight means less resistance to uplift and overturning. The roof shape — large, flat, with sharp edges — generates strong wind uplift. These two facts together make anchorage essential for any permanent container installation.
The Four Forces Anchoring Must Resist
Uplift
Negative pressure on the roof and suction on leeward walls lift the container off its supports. A flat container roof is precisely the geometry that generates strong uplift — the same reason flat-roofed buildings are more vulnerable than pitched roofs in high winds.
Resisted by: vertical ties, welded/bolted connections to foundation, container dead weight
Sliding
Lateral wind or seismic shear exceeds the friction between the container base and its supports, and the box translates horizontally off the foundation. Friction alone is insufficient in most design wind scenarios.
Resisted by: shear connections at the base — welded plates, bolts in shear, or diagonal ties
Overturning
The moment produced by lateral load about the leeward base edge exceeds the restoring moment from dead weight and anchorage, and the container rotates off its foundation. A tall container on a narrow foundation in high wind is the classic overturning scenario.
Resisted by: vertical anchorage at windward corners, adequate footing dead weight, sufficient base width
Flotation
Buoyancy during a flood — combined with hydrodynamic drag — lifts and displaces the structure. A sealed steel shipping container is an extremely effective float. If your site is in a flood zone, this is the governing design condition and must be checked before any other.
Resisted by: engineered flood-resistant foundation, elevation above base flood elevation, simultaneous wind + water anchoring
The Four Anchoring Methods
Cast-in embed plate with welded connection
Highest capacityA steel plate is cast into the top of the concrete pier or slab with headed studs or deformed anchors extending into the concrete. After the container is set and leveled, the corner casting or bottom rail is welded to the exposed plate face.
The load travels through the weld into the plate, through the embedded anchors, and into the concrete mass. This is the highest-capacity method — it engages the container exactly at the corner castings, the points the entire ISO container system was engineered to load. The trade-off is permanence — removing the container requires cutting the welds.
⚠️ Welding galvanized or coated steel produces zinc oxide fumes — a health hazard. Ensure ventilation and respiratory protection before welding any container connection.
Cast-in anchor bolts with bolted bracket
Most inspectableAnchor bolts or threaded rods are cast into the foundation. A fabricated steel bracket or angle is bolted down and then bolted or welded to the container's corner casting or bottom rail.
Uplift transfers through the bolts in tension; shear transfers through bolts in shear or bearing on the bracket; overturning acts as a couple across the bolt group. The main advantage over the embed plate method is that bolted work is inspectable — bolt torque, hardware spec, and installation are all visible and verifiable long after installation.
Twist-lock and corner casting fittings
No welding requiredHardware that engages the standardized aperture in the container's corner casting — the same geometry used to secure containers on ships, rail cars, and chassis — is fixed to the foundation and locks the container in place.
This method engages the corner casting directly, which is the strongest point on the container and the load-transfer point the entire ISO system was engineered around. No welding to the container shell; no heat-affected zone. The connection is removable by design — which does not exempt it from engineering. The fitting and its attachment to the foundation must still be evaluated as a structural connection with documented capacity. Hardware marketed for cargo transport securement is not automatically qualified for permanent building anchorage.
Ground anchors with vertical and diagonal ties
Best for retrofit & weak soilsHelical or driven anchors are screwed or driven into the soil and connected to the container by straps or cable ties. Vertical ties resist uplift and overturning; diagonal ties resist horizontal shear forces.
The key advantage of this method is that it develops tension in the soil itself — so the anchoring capacity does not depend on the dead weight of the foundation above. This makes it the natural choice where surface soils are weak, where excavation is impractical, or as a retrofit addition to a container already placed. Capacity is entirely soil-dependent — the anchor must be listed for the soil classification actually present at your site, not the classification you hope is there. Test first.
Which Method Is Right for Your Project
| Situation | Best method | Why |
|---|---|---|
| New permanent residential build on good soil | Embed plate + weld, or bolt bracket | Highest capacity; satisfies the continuous load path requirement; integrates with the foundation pour |
| Permanent build where you might relocate the container later | Bolt bracket or twist-lock fitting | Semi-permanent; container can be released without cutting |
| Container already placed, needs retrofit anchoring | Ground anchors + ties | No excavation required; develops soil tension; can be added without disturbing the existing foundation |
| Weak or organic surface soils | Ground anchors or helical piles | Develops capacity in deeper, competent soil rather than relying on weak surface bearing |
| Flood zone (AE or V zone) | Engineered deep foundation — helical piles or driven piles | Must resist flotation, uplift, and lateral water load simultaneously; requires PE certification in V zones |
| High wind zone (>115 mph design wind) | Embed plate + weld | Licensed structural engineer required to determine load path connections; highest capacity method needed |
| Seismic Design Category E or F | Full engineered system — detailed structural design required | Simplified procedure unavailable; full Chapter 16 analysis required |
| Temporary or non-habitable use (storage, barn) | Ground anchors or twist-lock | Lower regulatory burden; removable; adequate for most non-residential loads |
Site Preparation Requirements
Anchorage capacity is ultimately soil capacity. A perfectly detailed weld to a perfectly poured footing sitting on uncompacted fill is a well-made connection to nothing. Site preparation comes first — and the federal installation standards are specific about what that means.
Soil classification
Before the foundation is designed or constructed, the soil bearing capacity must be determined. This is not optional — it directly sets both the footing size (for downward loads) and the anchor capacity (for uplift loads).
Class 1–3
Rock, gravel, sand, stiff clay
Allowable bearing 1,500–4,000+ psf. Standard foundation design applies. Good anchor holding capacity.
Class 4A–4B
Loose sand, firm clay, alluvial fills
Allowable bearing 1,000 psf. Adequate for most residential container loads but anchor spacing and footing size must be increased. Larger footings required.
Class 5
Uncompacted fill, peat, organic clays
Stop — a registered professional engineer, geologist, or architect must determine the classification and allowable bearing capacity before any design proceeds. Piling may be required.
Use the USDA Web Soil Survey to identify your soil type by address as a starting point — note that this gives you soil type, not a direct bearing value. Many jurisdictions require an on-site soil test before issuing a permit.
Site preparation checklist
| Requirement | Standard | Source |
|---|---|---|
| Fill compaction | Minimum 90% of maximum relative density | 24 CFR § 3285.201 |
| Remove organic material | All grass, roots, wood scraps removed from footing areas | 24 CFR § 3285.201 |
| Drainage slope | Minimum ½ inch per foot for first 10 feet away from foundation | 24 CFR § 3285.203(c) |
| Footing depth | Below frost line depth for the site | 24 CFR § 3285.312(b) |
| Concrete strength | Minimum 3,000 psi at 28 days for poured-in-place footings | 24 CFR § 3285.312(a)(1)(ii) |
| Vapor retarder | 6-mil polyethylene, joints overlapped 12", under enclosed crawl space | 24 CFR § 3285.204 |
| Under-structure clearance | Minimum 12" between lowest container member and grade (reference practice) | 24 CFR § 3285.305 |
Uplift often sizes the footing — not bearing
Designers habitually size footings for downward load and check uplift as an afterthought. On a container home the reverse is frequently true. The structure is light so downward demand is modest; the roof is large and flat so uplift demand can be significant. In high-wind areas the key question is often how much concrete and soil mass you need to hold the box down — not how much bearing area you need to hold it up.
The Simplified Design Procedure — and Its Limits
The building code (IBC/CBC § 3115.8.5) offers a simplified structural design path for container projects that meet four specific conditions. If your project qualifies, the analysis burden is substantially reduced. If it doesn't qualify — even on one condition — full detailed structural design is required.
Simplified procedure — all four must be true:
The most commonly violated condition is the second — cutting into corner castings, columns, or bottom rails to run plumbing, lower the container profile, or create a flush threshold. That single cut converts a routine permit into a full engineered structural analysis, adds significant cost, and requires material testing where the steel grade can't be identified from the manufacturer's designation.
| Condition at your site | Result |
|---|---|
| Site in flood hazard area (FEMA maps) | Flood requirements govern first — check before any other decision |
| Seismic Design Category E or F | Simplified procedure unavailable — full detailed design required |
| Stacked or joined containers | Simplified procedure unavailable |
| Any cut to corner post, casting, or rail | Simplified procedure unavailable; may require material testing |
| Design wind >115 mph / hurricane-prone region | Licensed structural engineer must determine load path connections |
| Class 5 soils (peat, organic clay, uncompacted fill) | Registered engineer or geologist must determine bearing capacity first |
| None of the above apply | Simplified procedure likely available — anchorage still requires engineered continuous load path |
Flood Zones — A Stricter Regime
If your site is anywhere near a mapped flood hazard area, check the FEMA Flood Map Service Center before making any foundation or anchoring decision. Flood requirements reshape the entire design question and are non-negotiable as a condition of your community's participation in the National Flood Insurance Program.
The critical fact about shipping containers and floods: a sealed steel container is an extremely effective float. Federal regulation (44 CFR § 60.3) requires that all new construction in flood-prone areas be designed and anchored to prevent flotation, collapse, or lateral movement resulting from hydrodynamic and hydrostatic loads including buoyancy. In V zones (coastal high hazard areas), the structure must be elevated on pilings or columns above the base flood elevation, and a licensed professional engineer or architect must certify the design. Wind and water loads must be designed for simultaneously — not as separate conditions.
Cost Breakdown
| Item | DIY / owner-builder cost | Notes |
|---|---|---|
| Structural engineering (anchor design) | $2,000–$6,000 | Required for any habitable permanent installation; cost varies by project complexity and region |
| Soil testing (where required) | $500–$2,000 | Many jurisdictions require before permit issuance; also determines anchor capacity |
| Embed plates + anchor bolts (4 corners) | $300–$800 | Hardware only; welding and concrete costs are separate |
| Helical ground anchors (4 units) | $400–$1,200 | Hardware; installation by hand or with hydraulic equipment |
| Strap / cable tie system | $200–$600 | For ground anchor method; includes tensioning hardware |
| Concrete footings (4 piers) | $600–$2,500 | Materials + form work; varies by size and frost depth requirement |
| Welding (if required) | $400–$1,500 for a qualified welder | Cannot be DIY'd without qualifications; welder must be certified for the procedure |
| Permits | $200–$1,500 | Varies by jurisdiction |
Recommended Products
ContainerCompass earns a commission on qualifying Amazon purchases at no extra cost to you.
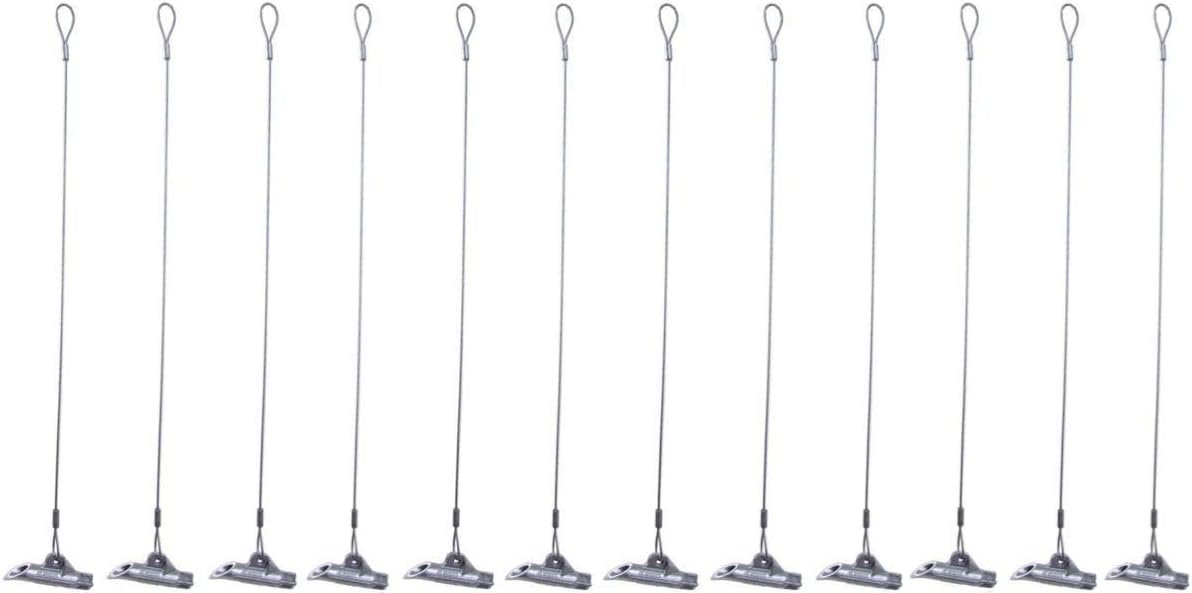
Ground anchors — retrofit / non-habitable use
Duckbill Earth Anchor Kit — 68 Series
Driven earth anchors for securing containers against lateral movement and modest uplift on non-habitable applications. The Duckbill anchor is driven into the ground at an angle, then pulled perpendicular to lock open against the soil. Used widely for utility poles, retaining walls, and portable structures. For habitable container anchoring, capacity must be verified by a licensed engineer against your soil classification and design loads before specifying.
~$45–$120 per anchor depending on series and load rating
View on Amazon →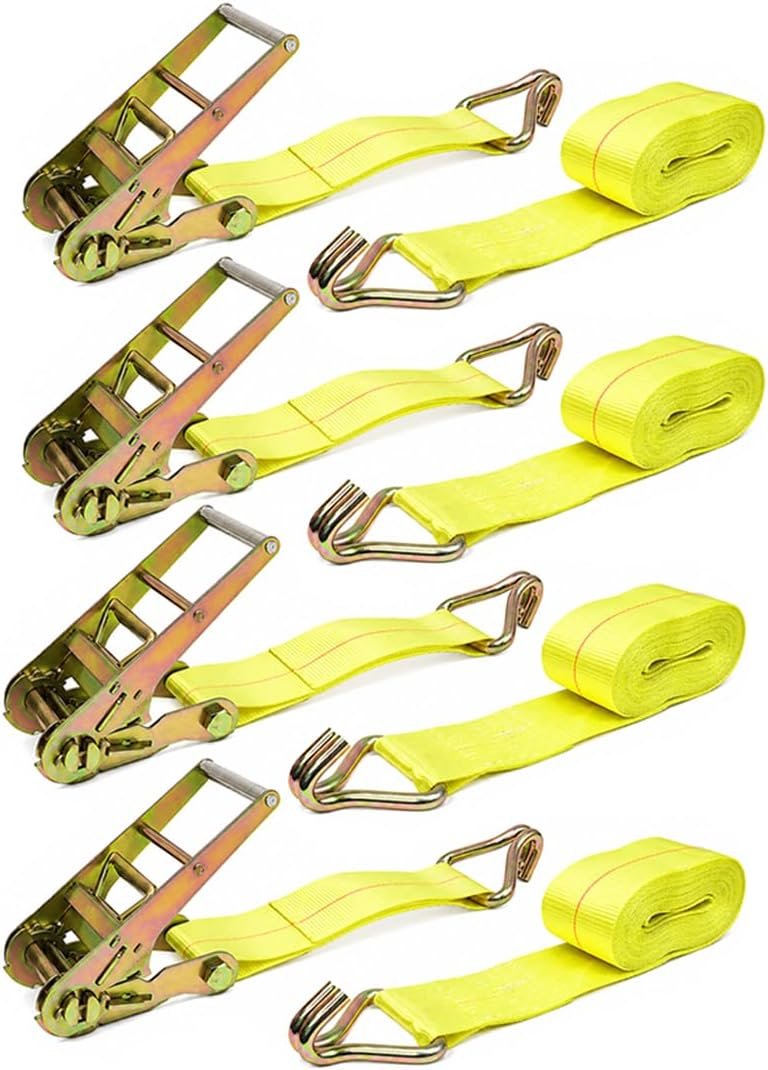
Tie-down straps — temporary securing
Heavy Duty Ratchet Tie Down Straps — 4-Pack, 4"×30ft
For temporary container securing during placement or transport — not a substitute for engineered permanent anchoring. Useful for securing a newly delivered container against movement while the permanent foundation and anchorage is being prepared. 5,400 lb working load capacity per strap. Run from container corner castings to ground anchors or deadman anchors during the construction phase.
~$35–$65 for a 4-pack
View on Amazon →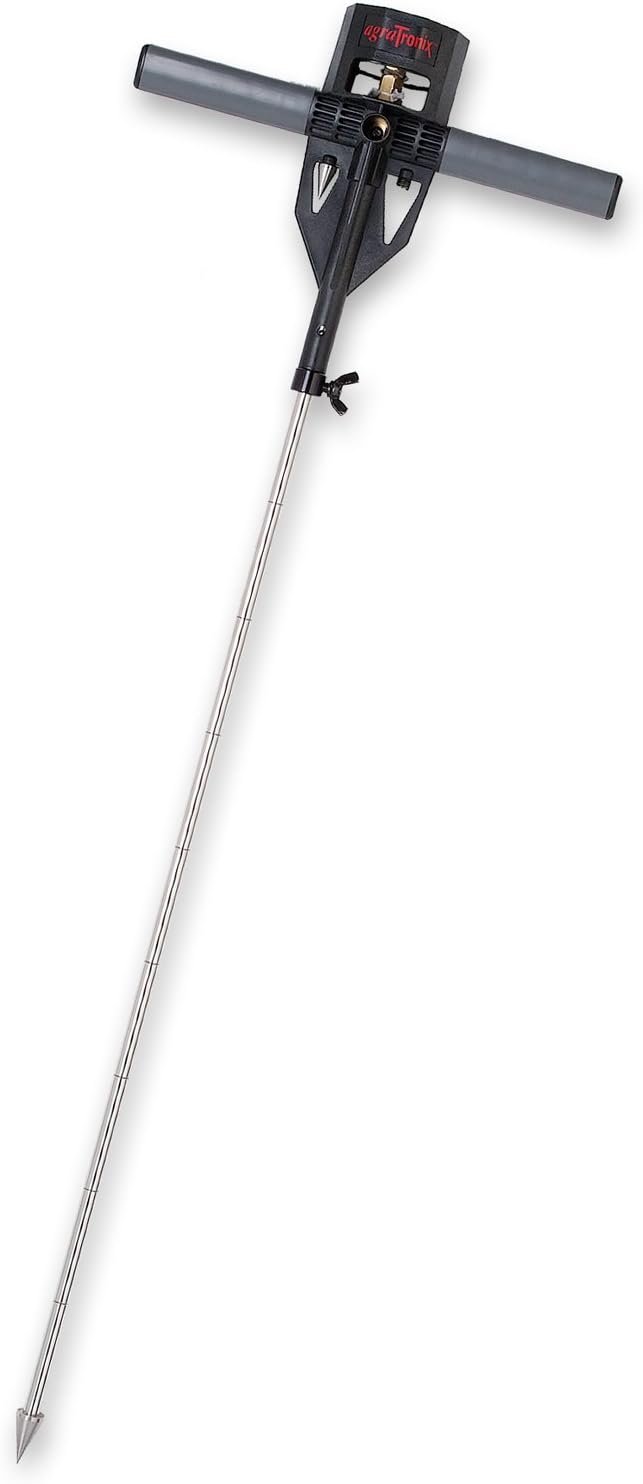
Site prep — soil testing
Pocket Penetrometer — Soil Bearing Capacity Field Test
A pocket penetrometer is a hand-held field instrument that measures the unconfined compressive strength of cohesive soil — the same measurement used in the HUD soil classification table for determining allowable bearing capacity. Push it into undisturbed soil at footing depth and read the bearing capacity directly. Not a substitute for a full geotechnical report, but a useful field check to confirm your soil class before ordering anchor hardware. Required by the federal installation standard as one of the approved methods for determining bearing capacity.
~$40–$120 depending on range and precision
View on Amazon →Planning your container build budget?
Download our free project cost estimator — includes foundation, anchoring, engineering, and permits across all 8 build phases.
Frequently Asked Questions
Does a shipping container need to be anchored?
For permanent habitable use — yes, by building code. IBC/CBC § 3115.8.1.1 requires containers repurposed as permanent buildings to be anchored to foundations or supporting structures as necessary to provide a continuous load path for all applicable design and environmental loads. For non-habitable storage use, there is no universal requirement, but anchoring against wind uplift and sliding is strongly advisable in any location with significant wind exposure. A container placed on gravel or blocks without anchoring resists overturning and sliding only through its own dead weight — which in a high-wind event is often insufficient.
How do you anchor a shipping container to the ground?
The four methods are: (1) welding the container to cast-in embed plates in the foundation — the highest capacity option; (2) bolting a bracket between cast-in anchor bolts and the container's corner casting or bottom rail; (3) using twist-lock fittings that engage the standardized corner casting aperture; and (4) ground anchors driven into the soil connected to the container by strap or cable ties — the standard retrofit method. All four require an engineered design for any permanent habitable installation — the method is selected by a licensed professional based on your wind speed, seismic zone, soil class, and flood zone.
How do you anchor a shipping container without concrete?
Ground anchors (helical or driven anchors) screwed or driven into the soil are the primary method that doesn't require concrete footings. They develop tension capacity in the soil itself rather than relying on concrete dead weight. Capacity is soil-dependent — the anchor must be listed for your specific soil classification. Twist-lock fittings on steel foundation frames or I-beams can also eliminate concrete in some non-habitable applications. For any permanent habitable installation, a licensed engineer must verify that the no-concrete approach provides the required continuous load path for your design loads.
Can you put a shipping container on a concrete slab?
Yes — a monolithic reinforced concrete slab is one of the four common foundation types for container homes. The container bears directly on the slab surface. Cast-in embed plates or post-installed anchors in the slab connect to the container for uplift and lateral resistance. The slab must be designed for the concentrated corner casting reactions (the container's full weight lands on four corner points, not distributed uniformly), and the slab itself must be designed as a permanent building foundation per IBC/CBC Chapters 16–23 for any habitable use.
What size anchor bolts for a shipping container?
There is no universal standard size — anchor bolt diameter and embedment depth are design variables that depend on your wind speed, seismic category, soil class, container size, and foundation dimensions. The building code requires a continuous load path for all applicable design loads; the bolt size that provides that path is calculated by a licensed structural engineer from Chapter 16 load combinations. Published "typical" specifications on blogs and forums are not a substitute for an engineered design specific to your site and project.
Do I need an engineer to anchor a shipping container?
For any permanent habitable installation — yes. IBC/CBC § 3115 requires the foundation and anchorage of containers repurposed as permanent buildings to be designed and constructed in accordance with Chapters 16 through 23. That is engineering work. Additionally, if the site is in a hurricane-prone region (design wind speed above 115 mph), the DOE/PNNL Building America Solution Center requires a licensed structural engineer to determine the load path connections. In V flood zones, 44 CFR § 60.3 requires a registered PE or RA to certify the design. For non-habitable storage containers, permit requirements vary by jurisdiction — check with your local building department.